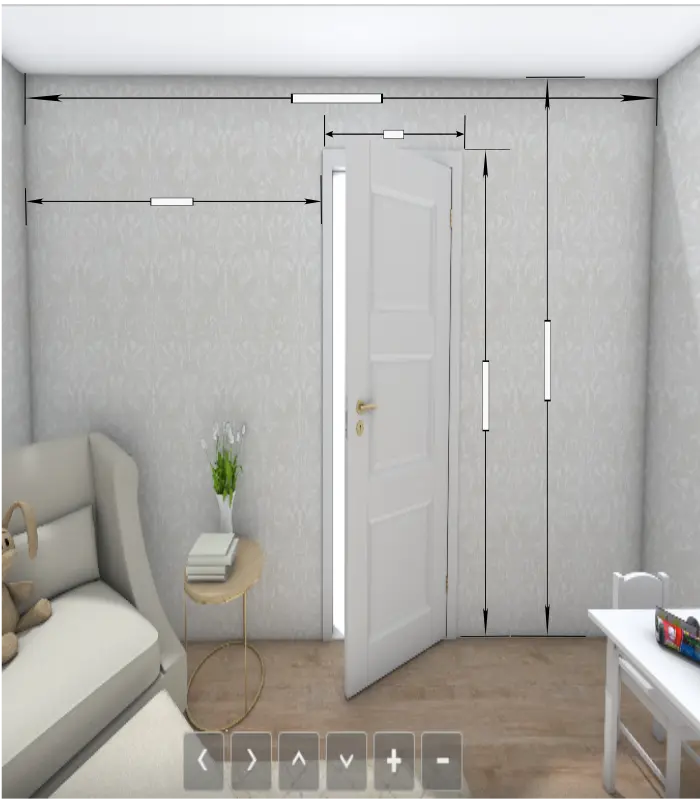
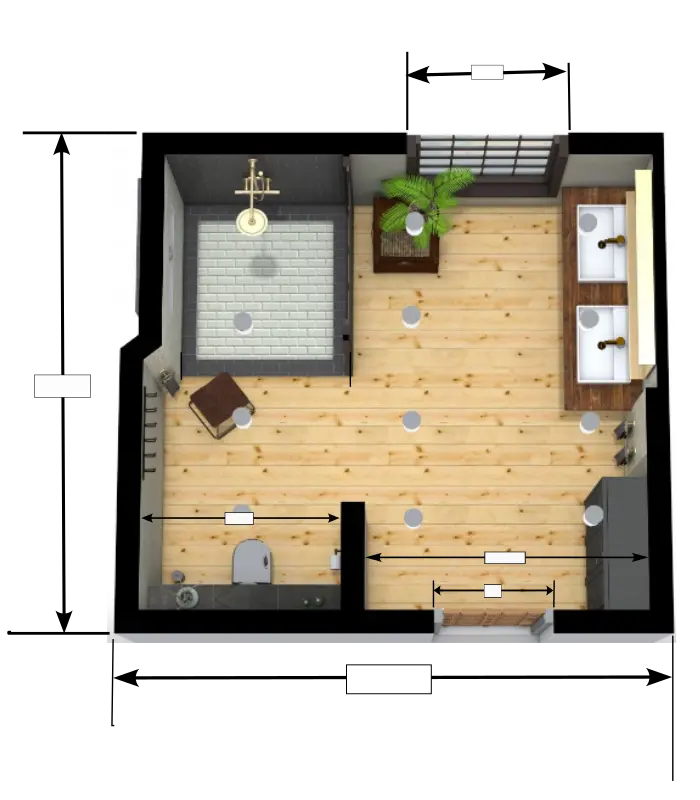
This measurement is a representation of a room's layout, typically measured from directly above the space. This measurement provides a bird's-eye view of the room's dimensions, including Length(L), Width(W), Height(H), Door and window locations ,and Obstacles (e.g., pillars, beams) Why? For Space planning, Furniture placement, design and construction, Distance between wall outlets, Door and window dimensions, Room height and ceiling height, Cabinets and built-in shelves dimensions.
Is the vertical distance from the floor to the ceiling of a room. It is an essential measurement for various purposes, including: Space planning to determining the room's overall height and volume; Furniture placement Ensuring furniture fits comfortably within the room; Lighting and ventilation to Installing lighting and ventilation systems that fit the ceiling height,and walls measurements refer to the dimensions of the walls in a room.
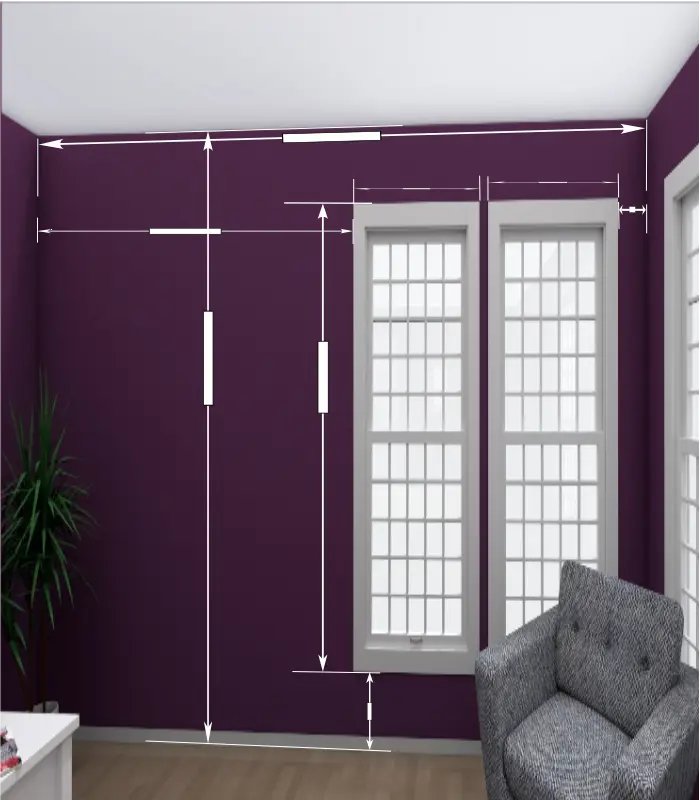
It refers to the measurements of a window, including: Width (W), Height (H), Height (H). also it is important to consider the distance to the end of the wall and the height from the floor depending of the type of window, even though the size of the window can be customized to the customer requirements. Why Measure Windows? Space planning: Ensure windows fit comfortably within the room. Furniture placement: Ensure furniture fits around windows. Window treatment installation: Measure windows to install curtains, blinds, or shades correctly.
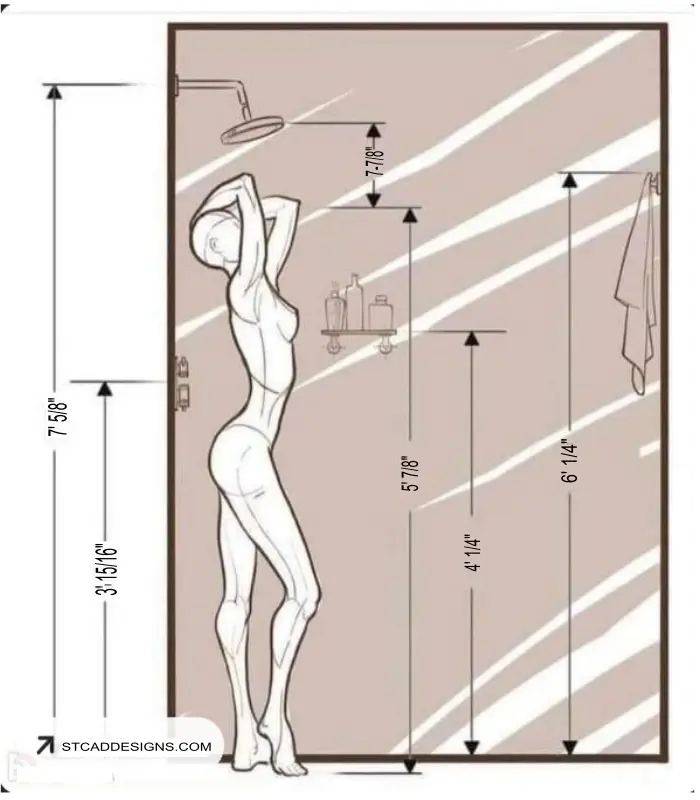
A shower for women is a bathing facility designed for personal hygiene and relaxation. It typically consists of a shower-head, a shower base, and a surrounding area for standing or sitting. Key Components: Shower-head: A device that disperses water for cleaning the body, Shower base: A platform or floor area where a person stands or sits while showering, Surrounding area: May include features such as a shower curtain, door, or enclosure to contain water and provide privacy.
.
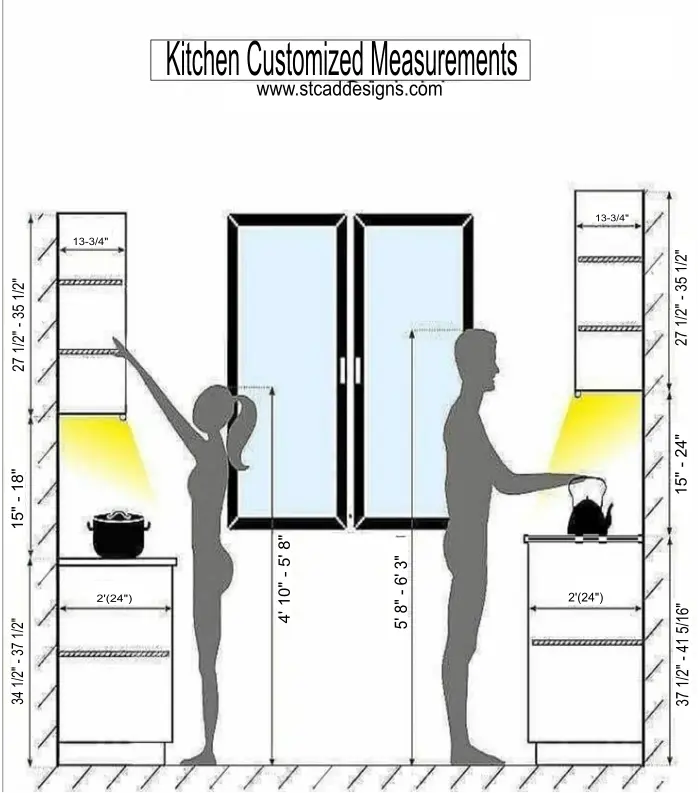
Refer to the size and layout of a kitchen, including the location and size of various features such as counter-tops, cabinets, appliances, and sinks. There are differences in kitchen design and preferences or needs between men and women. Like Counter-top size, Cabinet height, Sink and stove location and height.
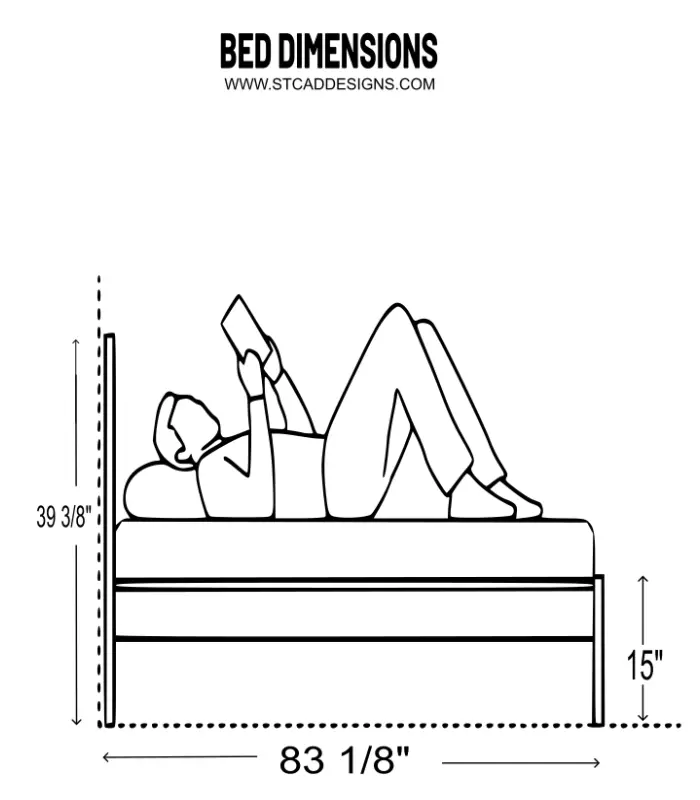
While there may not be specific "male" bed dimensions, individualized bed design can take into account the needs and preferences of each user. This may include factors such as: Comfort: Considering the user's comfort and sleeping preferences Space constraints: Designing the bed to fit comfortably in the room Personal preferences: Incorporating personal preferences for style, material, and functionality into the design. Keep in mind that these are general guidelines, and individualized bed design should prioritize the specific needs and preferences of each user.
Choosing experts in interior design offers numerous benefits, primarily because we bring a wealth of knowledge, experience, and resources to the table.
We can help avoid costly mistakes, save time and money, and create a space that is both aesthetically pleasing and functional. Here’s a more detailed look at the advantages:
.
We have the experience, expertise, knowledge, Training, delight/taste and technology to plan and ideate interior remodeling projects designs.
Bedroom Designs
Bathroom Designs
Kitchen Designs
Apartment Designs
© 2025 Created with Strongtower CAD Designs & Marketing Media